You are viewing all NH listings NH Homes with 4 or more Bedrooms between $0 and $30000000 dollars.
Under Contract
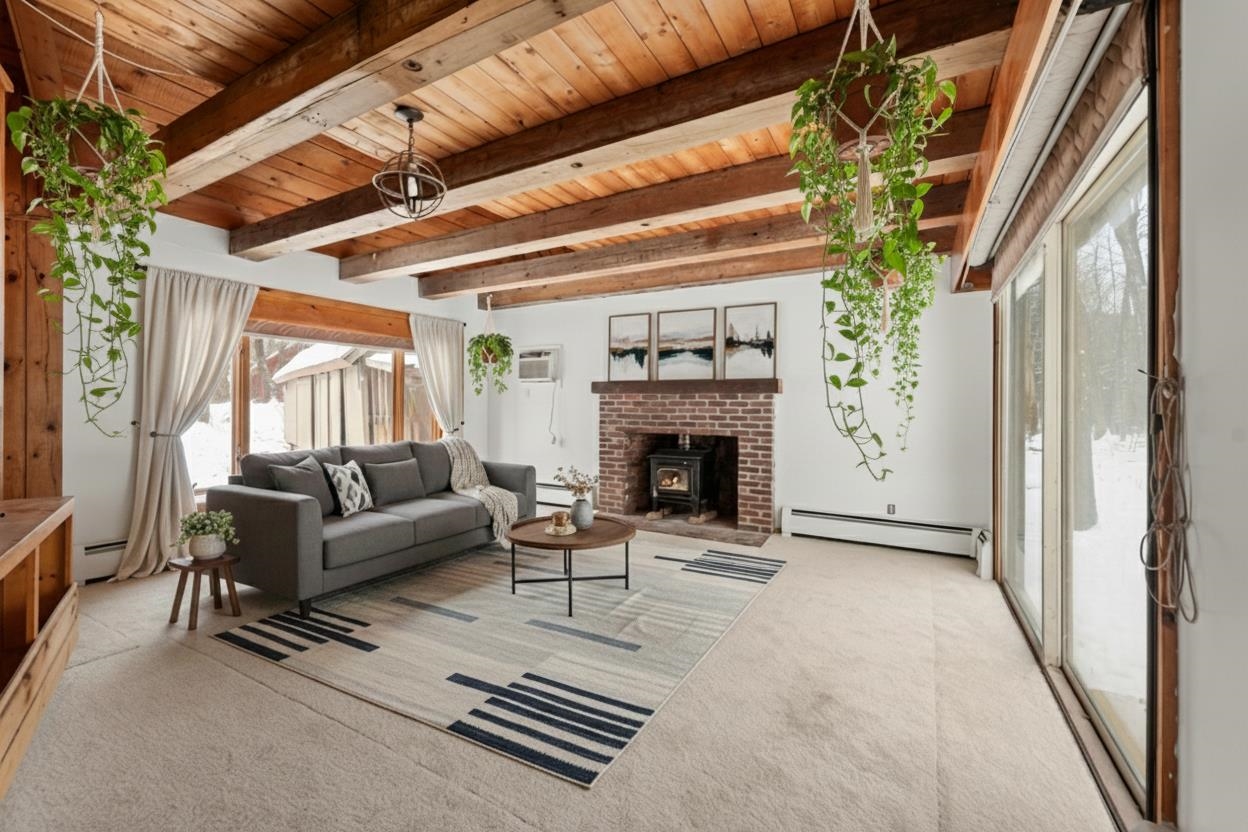
$399,000 $152 per sq.ft. Campton NH Home »
4 Beds | 2 Baths | Total Sq. Ft. 2622 | Acres: 1.3Listed on Friday Feb 27, 2026
Description: Now offered at $399,000, this is an outstanding opportunity to own a spacious home in the heart of New Hampshire's White Mountains! Situated on a generous lot in Campton, this home offers a comfortable floor plan, plenty of living space, and the opportunity to add your own personal touches while building equity. Whether you're searching for a year-round residence, vacation getaway, or investment property, you'll appreciate the home's size, location, and value. A standout feature is the home's two wood stoves, which provide an efficient alternative heat source and have the capacity to heat the home, giving the next owner the flexibility to rely less on the furnace during the colder months if desired. It's a feature many New Hampshire homeowners appreciate for both comfort and energy savings. Located just minutes from hiking, skiing, golf, snowmobile trails, lakes, and countless outdoor recreation opportunities, you'll enjoy everything the Lakes Region and White Mountains have to offer in every season. Price Improvement! The seller has reduced the asking price to $399,000, creating an even better opportunity for today's buyers. See Listing Details & 40 images.
$500,000 $175 per sq.ft. Campton NH Home »
5 Beds | 4 Baths | Total Sq. Ft. 2862 | Acres: 0.3Listed on Friday Sep 4, 2026
Description: Tucked in the foothills of the White Mountains, this spacious 1890 New England home blends historic character with thoughtful modern updates. Once a charming country inn, it still carries the warmth and gracious scale that made it a welcoming stop for travelers, with soaring room counts and a layout built for gathering. With 5 bedrooms and 4 bathrooms across 2,874 square feet, there's room to spread out or reimagine the space entirely. The kitchen was fully remodeled in 2020, and all bathrooms have been updated (2010, 2015, 2019). Rustic engineered hickory floors run through the main house, waterproof laminate was installed in the family room, laundry room, and mudroom, and every interior wall has been freshly painted. A standout office features unique flooring crafted from vintage corn silo wood. Major systems are well cared for: a lifetime warranty architectural shingle roof was installed in 2011 and 2024, and the original hand-dug granite cellar has been reinforced with concrete and a poured slab. Outside, front and back decks (added 2015) offer space to relax, with perennial gardens in front and a large vegetable garden in back. Thanks to its layout and history as an inn, this home offers excellent potential to be converted back into a multi-family property, a great option for investors or multi-generational buyers seeking separate living quarters or rental income. Set on a manageable 0.30-acre lot, the property offers charm without the upkeep of sprawling grounds. It's just minutes from Owl's Nest Resort & Golf Club, and a short drive to Waterville Valley, Loon Mountain, and the White Mountain National Forest. With year-round demand from golfers, skiers, and leaf-peepers, the location offers strong potential for short-term or seasonal rental income. Schedule your showing today! See Listing Details & 48 images.
New Listing!

$525,000 $374 per sq.ft. Campton NH Home »
4 Beds | 3 Baths | Total Sq. Ft. 2132 | Acres: 1.16Listed on Thursday Sep 10, 2026
Description: Location, lifestyle, and four-season opportunity come together in this spacious four-bedroom, three-bath home in the heart of Waterville Estates. Ideally positioned for year-round recreation, this property offers excellent potential as a primary residence, mountain getaway, or short-term rental, with the area drawing visitors throughout all four seasons for skiing, hiking, swimming, foliage, and endless White Mountain adventures. Designed with plenty of room for family and guests, the home offers three levels of flexible living space. The entry level welcomes you with an oversized mudroom perfect for skis, boots, bikes, and outdoor gear, along with a bedroom, sitting area, 3/4 bath, laundry, and utility room. The main level features another bedroom and full bath, plus an open kitchen, dining, and living area with access to the deck. Upstairs, you'll find two additional bedrooms, a full bath, and an inviting family room highlighted by beautiful wide-plank floors. A loft overlooking the family room provides even more space for guests or additional sleeping accommodations. Large windows throughout fill the home with natural light, while the detached two-stall garage provides valuable storage for vehicles and recreational equipment. Owners and guests can also enjoy the extensive amenities of Waterville Estates, including indoor and outdoor pools, hot tubs, saunas, fitness facilities, a pond with sandy beach, tennis, basketball, hiking trails, and more. Whether you're looking for a place to escape to yourself or a property positioned to attract vacationers throughout the year, this is a location built for the best of New Hampshire's four seasons. See Listing Details & 59 images.

$539,000 $263 per sq.ft. Campton NH Home »
4 Beds | 3 Baths | Total Sq. Ft. 2050 | Acres: 2.3Listed on Saturday Jul 25, 2026
Description: OPEN HOUSE: Saturday, 8/29 from 10A - 12P. Take in stunning northwestern views of Mt. Moosilauke and the surrounding White Mountains from this well-maintained Colonial, sited on a level 2.3-acre lot in Campton. Offering 4 bedrooms, 2.5 baths, and a walk-up unfinished attic for future expansion, this home provides both comfortable living and room to grow. NEW boiler! Recently installed luxury Pergo flooring flows throughout the main level, creating a warm and inviting atmosphere. The eat-in kitchen features ample cabinet space and opens to the dining area with glass sliders leading to the peaceful backyard. The living room features a cozy gas fireplace, while the oversized window perfectly frames the beautiful mountain views. The first-floor primary suite offers a walk-in closet and an ensuite bath complete with a jetted tub. A convenient half bath and first-floor laundry hookups complete the main level. Upstairs, you'll find three additional bedrooms, a full bath, and a cozy sitting nook at the top of the stairs. The walk-up unfinished attic presents an excellent opportunity to add additional finished living space. The unfinished basement provides abundant storage and includes a second washer and dryer hookup. Step onto the covered front porch to enjoy your morning coffee or unwind while soaking in the scenery. Outside, the paved driveway leads to a convenient carport, offering covered parking. Ideally located less than 10 minutes from I-93, Plymouth and Owl's Nest Resort, with close proximity and endless opportunities for skiing, golfing, hiking, and exploring the White Mountains and the Lakes Region. See Listing Details & 48 images.
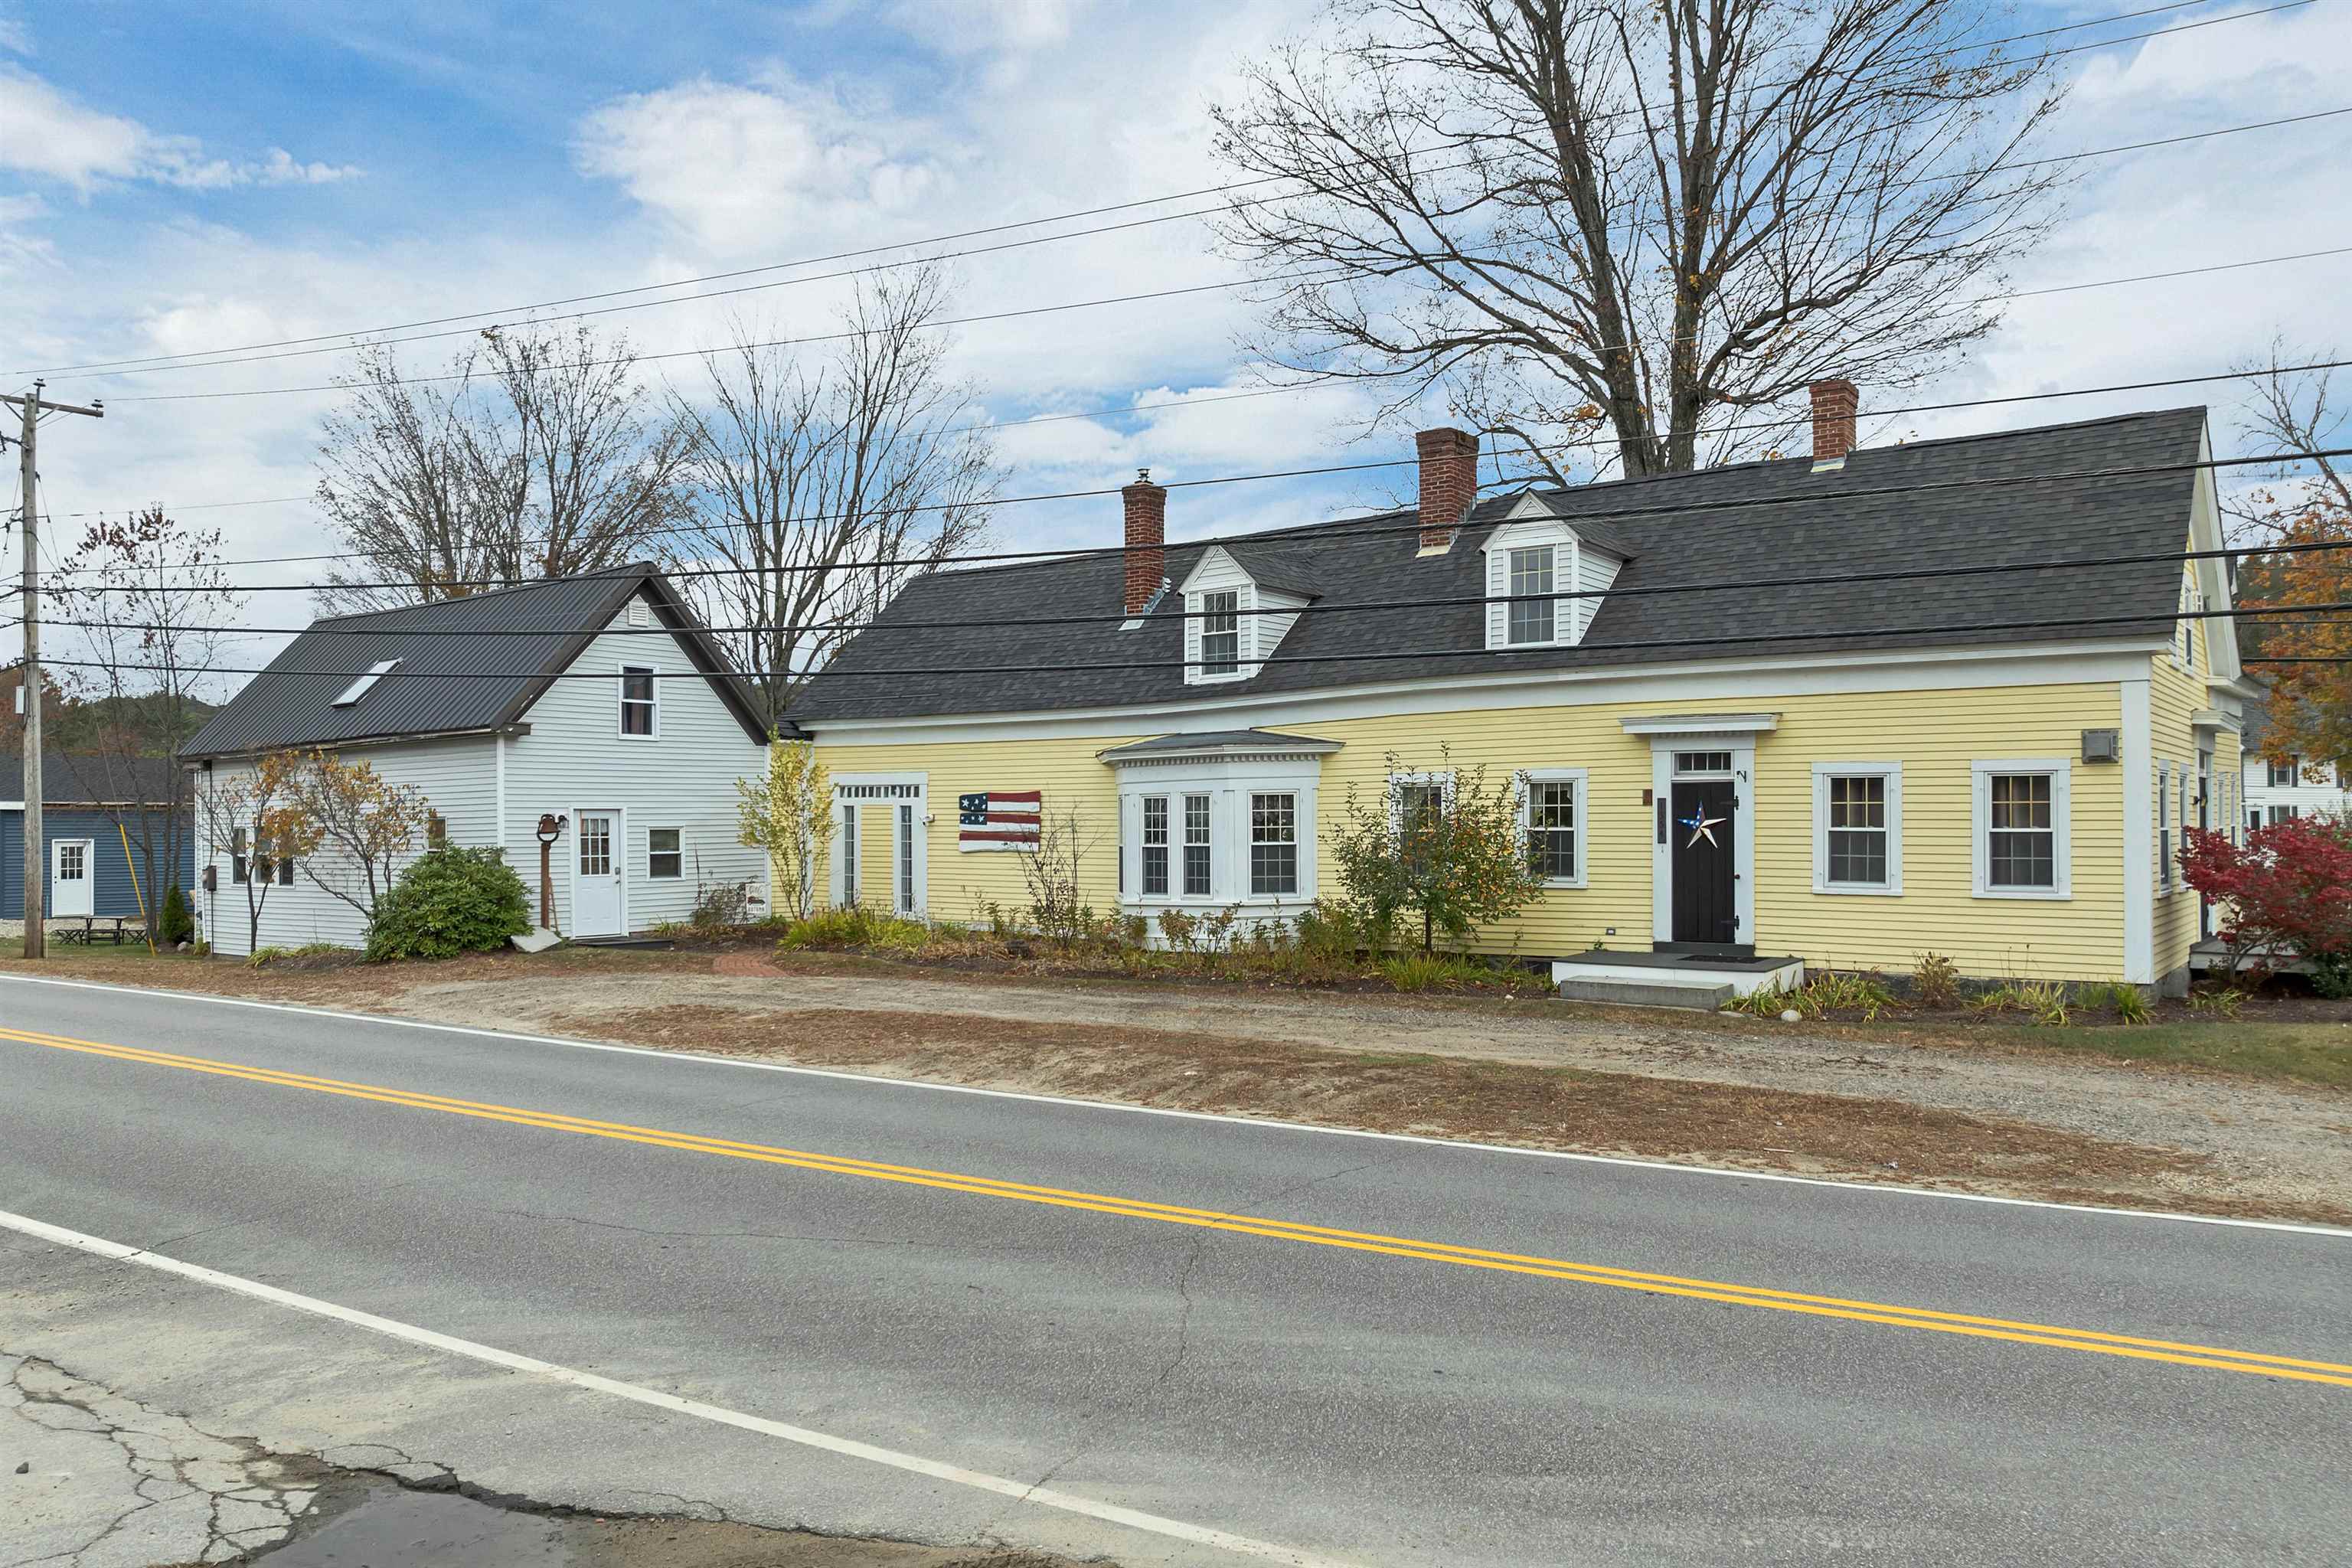
$799,000 $214 per sq.ft. Campton NH Home »
9 Beds | 7 Baths | Total Sq. Ft. 3736 | Acres: 1.3Listed on Wednesday Oct 15, 2025
Description: Welcome to Campton Village -- where timeless charm meets modern comfort. Perfectly situated at the triangle of Route 175 and Mad River Road, this beautifully maintained 1800s farmhouse offers a wonderful blend of character, flexibility, and space. Currently operated as a B&B, the home features 6 bedrooms each with their own baths, plus a 3-bedroom owner's quarters that offers excellent potential for multi-generational living or additional rental income. Set on 1.2 acres, the property is beautifully landscaped with inviting outdoor spaces including a shower and seating area -- perfect for enjoying meals or quiet moments in the warmer months. Many rooms have been thoughtfully refreshed with updated flooring and paint, blending historic details with modern touches. A recently built 4-car barn provides plenty of room for storage, hobbies, or vehicles. Over the years, the property has undergone many renovations and is ready to welcome its next chapter with new owners. This ideal location is close to shops, dining, and I-93, and just a short drive to the White Mountain National Forest as well as Waterville Valley and Loon Mountain ski areas. Please allow 48 hours' notice for showings. See Listing Details & 60 images. Includes a Virtual Tour
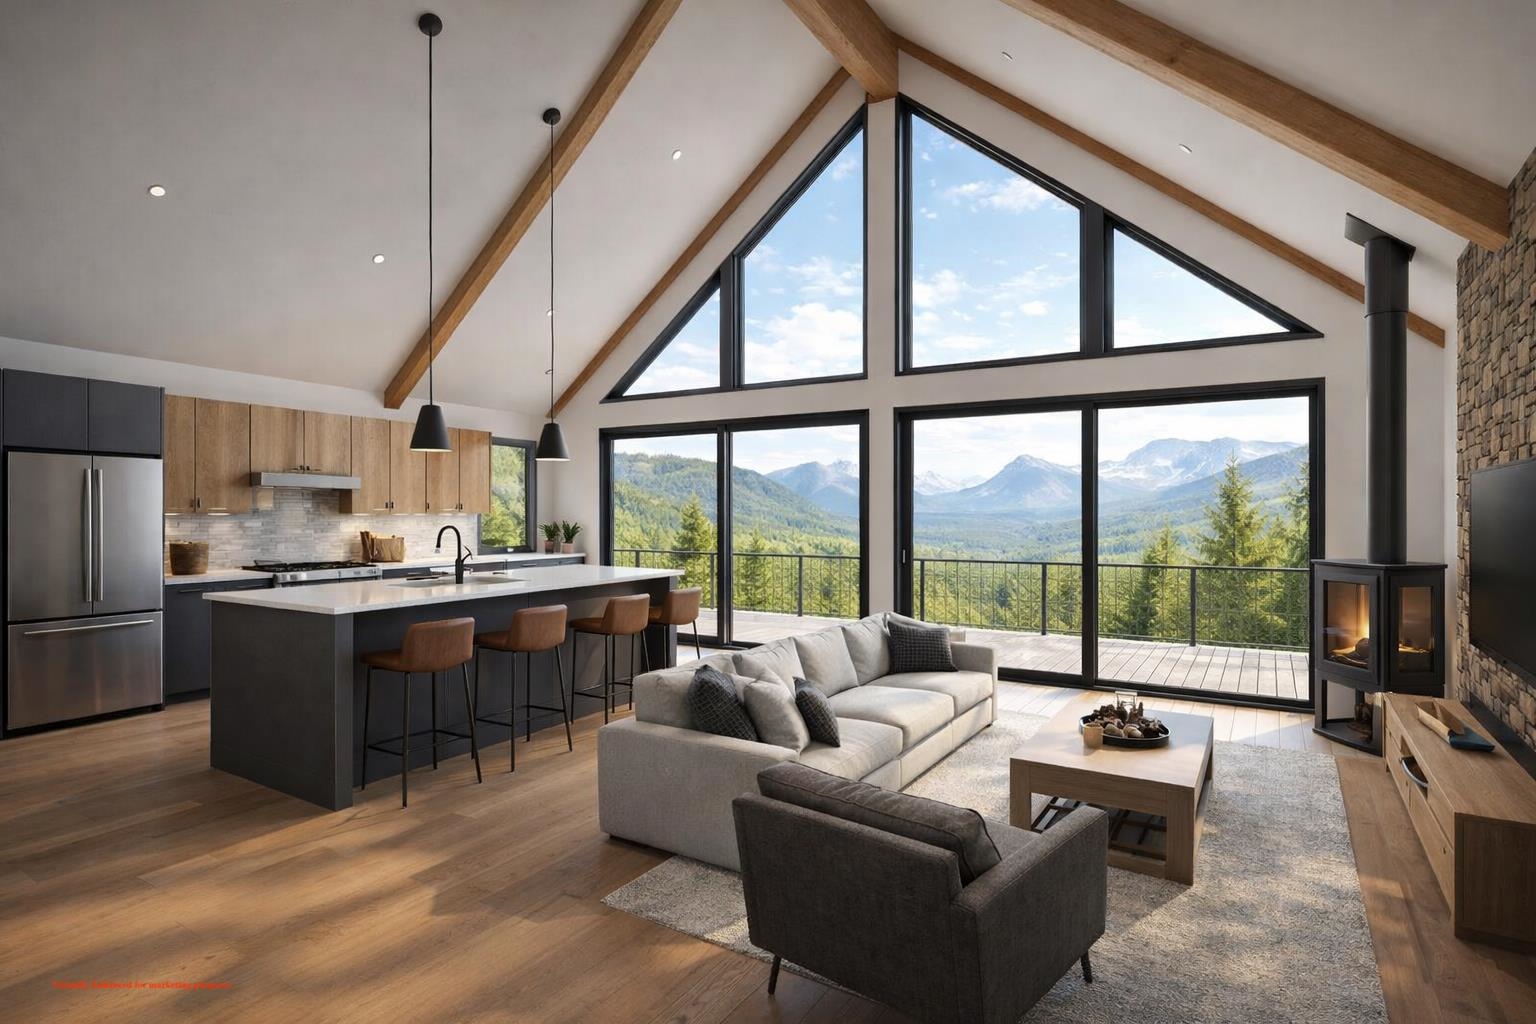
$860,000 $513 per sq.ft. Campton NH Home »
4 Beds | 3 Baths | Total Sq. Ft. 2800 | Acres: 1.01Listed on Wednesday Dec 31, 2025
Description: Welcome to your modern mountain retreat inside Waterville Estates. This brand-new 2,800 sq ft contemporary farmhouse blends clean design with timeless comfort, featuring 4 bedrooms, 3 baths, soaring ceilings, and curated finishes throughout. Enjoy sweeping mountain views from your main living spaces and the serenity of a private, wooded setting--all while being just minutes from the community clubhouse with pools, fitness center, tennis, and year-round amenities included. Perfectly positioned near Waterville Valley, Loon Mountain, and endless White Mountain trails, this home delivers luxury living with adventure at your doorstep. The ideal full-time residence, vacation escape, or investment property. See Listing Details & 8 images.

$929,900 $318 per sq.ft. Campton NH Home »
Price Change! Reduced by $195,100 down 21% on August 19th 2026
4 Beds | 5 Baths | Total Sq. Ft. 3966 | Acres: 3
Listed on Wednesday Jun 17, 2026
Description: Welcome to 11 Loft Circle, where mountain living meets comfort, craftsmanship, and year-round adventure. Perched atop Ellsworth Hill in Campton, this thoughtfully designed 4-bedroom Cape Style home offers one-level living, mountain views, and easy access to everything that makes the White Mountains such a special place to call home. The bright kitchen overlooks the open-concept dining & living areas, making entertaining effortless. Enjoy soaring ceilings, wide-plank Southern pine floors, generous hallways, and a granite fireplace with a newer Harman pellet stove that provides efficient heat on cozy NH evenings. If you need one level living- you will find a spacious bedroom with an ensuite bath, a guest room, and a huge mudroom/laundry area for all seasons. The second level has a spacious primary suite with a propane fireplace, and dedicated office space. The final bedroom includes a private bath and a reading nook to complete the second level. The finished walkout lower level offers additional living space, a full bath, and a workshop/utility area perfect for hobbies and projects. Step outside to the rebuilt Timber Tech composite deck, completed in 2023, and enjoy your morning coffee while taking in the mountain views. Storage is exceptional with an oversized two-car garage that easily accommodates today's trucks & SUVs, plus a walk-up attic. A separate carriage house offers endless possibilities- such as a workshop, studio, or secure storage for snowmobiles or other recreational equipment. A brand-new Generac whole-house generator provides year-round peace of mind. Situated on two adjoining 1.5-acre lots totaling 3 private acres, this remarkable property provides the perfect balance of privacy, quality, and outdoor recreation. Enjoy hiking, snowmobiling, kayaking, skiing, and more, with snowmobile & hiking trails accessible from the property. Whether you're looking for a year-round home or a mountain retreat, 11 Loft Circle is a place you'll be proud to call home. See Listing Details & 60 images. Includes a Virtual Tour
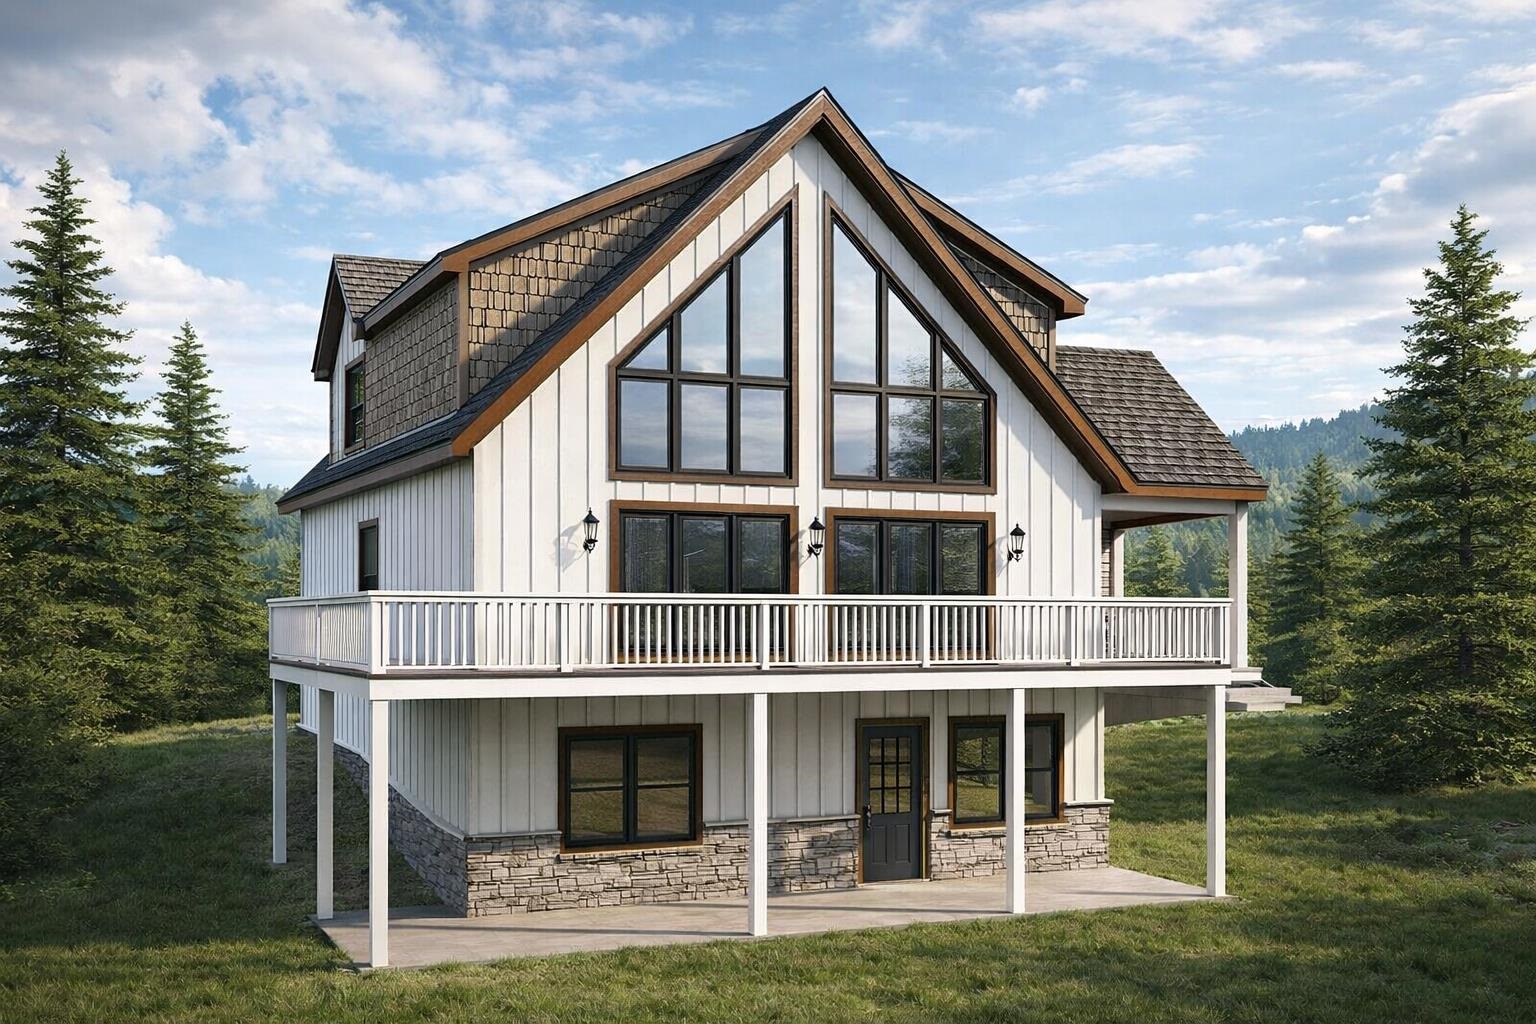
$975,000 $338 per sq.ft. Campton NH Home »
4 Beds | 4 Baths | Total Sq. Ft. 2882 | Acres: 1.1Listed on Friday Dec 26, 2025
Description: Rare opportunity to secure a brand-new construction package on 1.1 acres in the highly desirable Waterville Estates community, located on scenic and private Reservoir Road in Campton. This thoughtfully designed mountain home offers a dramatic vaulted great room, an open kitchen and dining area, a first-floor primary suite, and expansive outdoor living with a 10' x 40' rear deck, covered front porch--perfect for entertaining or relaxing in a quiet, natural setting. The home features three finished levels, including a walkout lower level with family room, bedroom, full bath, bonus space, and generous storage. Upstairs you'll find two additional bedrooms, a full bath, and a loft overlooking the vaulted great room below. An attached 24' x 24' two-car garage is included in the $975,000 price, offering convenience and year-round usability not reflected in the base plans. Enjoy community water at the street and deeded access to Waterville Estates' extensive amenities, including indoor and outdoor pools, fitness center, saunas, tennis and basketball courts, beaches, and year-round recreation (buyer to pay $3,000 CIF fee at closing)--just minutes to Waterville Valley skiing, Owl's Nest Golf Club, hiking, and downtown Plymouth. The architectural renderings shown are conceptual only and do not represent a completed structure; final design, square footage, and finishes are subject to final contract specifications. Anticipated 911 address. Address subject to final assignment by the town. See Listing Details & 32 images.

$979,000 $326 per sq.ft. Campton NH Home »
Waterfront on Pond4 Beds | 4 Baths | Total Sq. Ft. 3000 | Acres: 3.3
Listed on Saturday Jul 11, 2026
Description: Discover your private mountain sanctuary on Page Hill in Campton, NH. This contemporary home rests on 3.3 private acres across two lots, perched high above the road with breathtaking panoramic mountain views. Mature flowering shrubs and perennial gardens frame the property, while a serene pond with a charming sitting area creates a peaceful outdoor retreat for morning coffee, evening reflection, or quiet entertaining. Step through the front foyer and ascend to an expansive, light-filled family room featuring newly paneled pine ceilings, oversized front windows capturing the majestic views, and a classic brick fireplace with pellet stove insert that adds instant warmth and character. The open-concept layout flows naturally into the dining area and a well-equipped kitchen with granite countertops, oak cabinetry, a convection stove, microwave, dishwasher, refrigerator, and a generous pantry. A bright solarium currently serves as a versatile home office, while a detached sauna offers a unique wellness amenity. The main level also includes two bedrooms, a full bath, and additional office space. Upstairs, the primary suite provides a private haven with a full bath featuring a brand-new shower, a convenient in-suite laundry room with washer and dryer, and a cozy office warmed by a gas fireplace. Just down the hall, a second bedroom suite with its own full bath completes the upper level. Modern efficiency defines this home: four mini-split units deliver zoned heating and cooling, a reliable Buderus oil burner with two tanks sits in the basement, and solar panels on the rear roof help keep utility bills low. A heated two-bay garage offers protected parking and ample storage. A durable 5 year old architectural shingle roof and 2026 insulated vinyl siding installed add peace of mind for many years to come. Perfectly positioned for four-season recreation, the home is just minutes from Owl's Nest Golf Course, approximately 10 minutes to Waterville Valley. See Listing Details & 39 images. Includes a Virtual Tour

$1,300,000 $503 per sq.ft. Campton NH Home »
4 Beds | 4 Baths | Total Sq. Ft. 2584 | Acres: 0.3Listed on Wednesday Aug 19, 2026
Description: Experience refined mountain living at Owl's Nest Resort, where incredible amenities and the natural beauty of the White Mountains come together in one of the region's premier communities. Enjoy access to an 18-hole championship golf course, fitness and activity center with pools, walking and snowshoe trails, snowmobile access, and river frontage. Owl's Nest has expanded in recent years with resort enhancements, beautiful venues, restaurants, on-site market, grab-and-go dining, world-class tennis center and more! Ideally positioned in the heart of the White Mountains and mere minutes from the interstate highway, this exceptional setting places you within easy reach of five major ski resorts, pristine lakes, scenic hiking and biking trails, and year-round outdoor recreation. This luxury home sits adjacent to the 11th hole in the Pine Ridge subdivision. The main level welcomes you with an open-concept kitchen, dining, and living area designed for easy entertaining, including a space that could be utilized as an extra den, game room, dining or even office space. The home features two choices for a first-level private primary suite (one with a fireplace, one with direct entry to the four season porch, both with lovely views), dedicated laundry center, and oversized two-car garage complete the first floor. Upstairs features two spacious additional bedrooms with shared bath and common space perfect for retreating after a day on the course or the slopes. With generous living spaces, resort amenities, and an extraordinary White Mountain setting, this is an opportunity to enjoy the best of four-season New Hampshire living at home and beyond. **Adjacent .27acre lot is also for sale (not included in sale price of 21 Balsam) -- secure separately for a privacy buffer. See Listing Details & 60 images. Includes a Virtual Tour

$499,900 $136 per sq.ft. Canaan NH Home »
Waterfront on Lake Canaan Street5 Beds | 4 Baths | Total Sq. Ft. 3672 | Acres: 2
Listed on Wednesday Jun 17, 2026
Description: Set on 2 beautiful acres in the historic district of Canaan, this charming 1795 Colonial offers timeless New England character and flexible living. Currently configured as two separate units, it could easily be restored to the original single family home. Rich in period details, the home features wide pine floors, exposed beams, custom built-ins, and three fireplaces that create warmth and authenticity throughout. The level, shaded lot provides a peaceful setting with mature trees, gorgeous perennial gardens, and plenty of outdoor space to enjoy. A spacious two-story, two-bay garage offers abundant storage, workshop potential, or room for hobbies. Adding to the property's appeal is a right-of-way to Canaan Street Lake. A rare opportunity to own a piece of New Hampshire history with character, versatility, and lake access. Open house, Saturday August 15th 10 am to Noon. See Listing Details & 60 images.

$615,000 $224 per sq.ft. Canaan NH Home »
4 Beds | 5 Baths | Total Sq. Ft. 3340 | Acres: 3.46Listed on Friday Aug 21, 2026
Description: Just off US Route 4, this home is conveniently located to the Upper Valley. Custom 4 bedroom, 5 bath (2 Primary suites: 1 up and 1 down) Open-area kitchen/dining with a center island, granite breakfast bar, stainless steel appliances, gas range, hickory cabinets, under-counter lighting, and doors to the wrap-around porch for family gatherings. Cherry and bamboo floors. Custom molding, plaster walls & ceilings. Finished basement with a separate entrance, with kitchen, living room, and full bath. Attached 26x34, heated 3-bay garage. 12x26 attic above the garage for expansion. Level parcel of land with privacy, garden space, play area, and garden shed for those with a green thumb. Walk to the northern rail trail. This is a must-see home! See Listing Details & 54 images.

$859,000 $213 per sq.ft. Canaan NH Home »
Price Change! Reduced by $36,000 down 4% on August 27th 2026
5 Beds | 3 Baths | Total Sq. Ft. 4036 | Acres: 13
Listed on Wednesday Jun 24, 2026
Description: An amazing 13 acre+/- backyard with rolling fields laced by woodlands, blooming apple and crab trees, gardens, an abundance of deer, and you will hear calls from loons. Just a 500' walk to the public sandy beach on Canaan Street Lake and the 1793 Canaan Meeting House. Take a morning jog around the lake or a stroll along the street with historic homes. There are mountain views and amazing sunsets from the west porch and your backyard. The 1803 Colonial 5 bedroom, 3 bath home has been updated over the years including a new heating system 7 years ago while honoring many of the original features with decorative fireplaces with mantels, original 4 panel solid doors, wide pine floors, and custom built-ins in most rooms. You will find a traditional layout flexibility with bedrooms and baths on each level, a primary bedroom suite on the west side of the house overlooking the backyard & wildlife, a 35x12 three-season side porch for entertaining, side patio for your morning coffee, and enclosed entry porch. Plus, a 3-bay garage/barn with storage and a detached barn with a loft. The Northern Rail Trail is nearby for snowmobiling, bike riding or hiking, climb Cardigan Mountain, visit the many local area ponds/lakes, or ski at Ragged Mountain or Dartmouth Skiway. Cardigan Mountain Boys School, Mascoma Community Health Center, and the public beach are nearby. Easy commute to the Upper Valley to Dartmouth hospital or VA, Concord or New London area. 2 hours to Boston. See Listing Details & 57 images.

$874,800 $434 per sq.ft. Canaan NH Home »
Price Change! Reduced by $74,200 down 8% on September 8th 2026
4 Beds | 3 Baths | Total Sq. Ft. 2976 | Acres: 26.1
Listed on Friday Aug 29, 2025
Description: Welcome to 242 Jerusalem Road--a remarkable 26-acre nature lover's sanctuary at approximately 1,400 feet in elevation on the foothills of Cardigan Mountain. Surrounded by mature trees, gardens, fruit trees, and breathtaking views, this private retreat offers exceptional four-season living. From the west-facing front deck, enjoy panoramic views toward Killington and Whaleback ski areas and spectacular sunsets. The wooded acreage provides an abundant supply of firewood for the outdoor wood boiler, while a 1,500-gallon propane system offers backup heat. A hybrid inverter is ready for potential solar power--just add panels. Inside, quality craftsmanship and distinctive details shine throughout. Andersen windows and doors fill the home with natural light, while custom stained-glass windows cast beautiful colors across the living room. Brazilian cherry, porcelain tile, and wide-plank pine flooring add warmth and character. The chef's kitchen is built for serious cooking and entertaining, featuring a Viking professional range with six burners, BBQ grill, and two ovens, including convection. A Garland hood, Frigidaire Professional refrigerator/freezer, microwave, dishwasher, trash compactor, and disposal complete the space. The en-suite primary bath is a true retreat, with a spacious 4' x 8' two-head steam shower and an 18-inch-deep soaking tub. The finished lower level offers an impressive entertainment and recreation area with a 10-foot bar, custom dining table, and a 100-year-old snooker table in excellent condition. An additional bedroom, bathroom, and workshop provide flexibility for guests, hobbies, or extended living. Despite its peaceful setting, the property is approximately 20 miles from Dartmouth College and Dartmouth-Hitchcock Medical Center and about 20 miles from Vermont. 242 Jerusalem Road is more than a home--it's a private mountain retreat offering expansive land, exceptional views, distinctive craftsmanship, and endless possibilities. See Listing Details & 60 images. Includes a Virtual Tour
Under Contract

$425,000 $189 per sq.ft. Canterbury NH Home »
4 Beds | 3 Baths | Total Sq. Ft. 2248 | Acres: 5.8Listed on Monday Aug 31, 2026
Description: Come for the land. Set high on a knoll at the end of a long private drive, 52 Borough Road sits on 5.8 open acres in one of Canterbury's prettiest corners , with hayfields rolling away to long views over the hills, mature tree lines on every side, and not a neighbor in sight. Zoned Agricultural/Conservation: room for gardens, animals, an orchard, or simply quiet. About 20 minutes to Concord and I-93, minutes to Canterbury Shaker Village. The 1972 raised ranch is offered strictly AS IS. Four bedrooms, three full baths; roughly 2,248 finished sq ft, plus a second kitchen with its own entrance for in-law or accessory use, two screened porches, a 55-foot balcony facing the view, and garage and workshop space below and a never used indoor pool. Oil hot water heat, private well and septic. Original throughout and needing full renovation. Seller has not occupied the property in several decades and urges buyers to do their own due diligence; bring your contractors and your vision. See Listing Details & 56 images.
